TRUST-BUILT INTO
THE PROCESS
Made in India. Certified Globally.
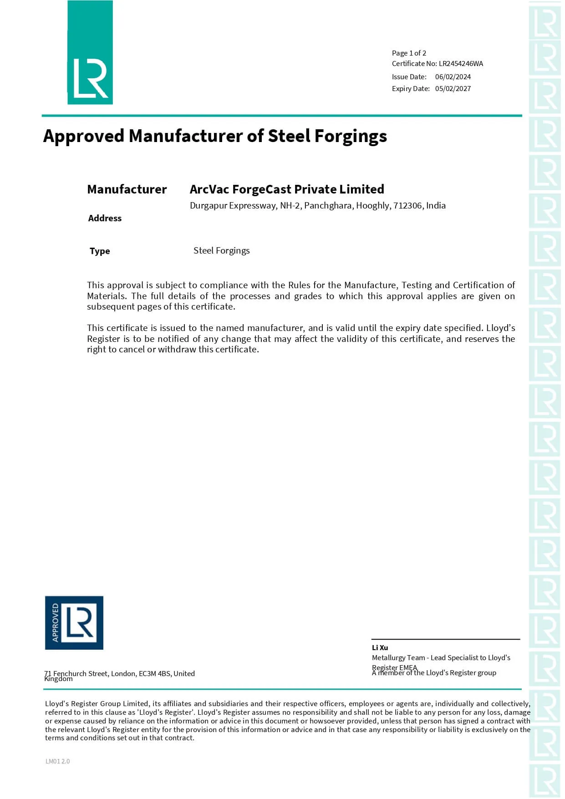
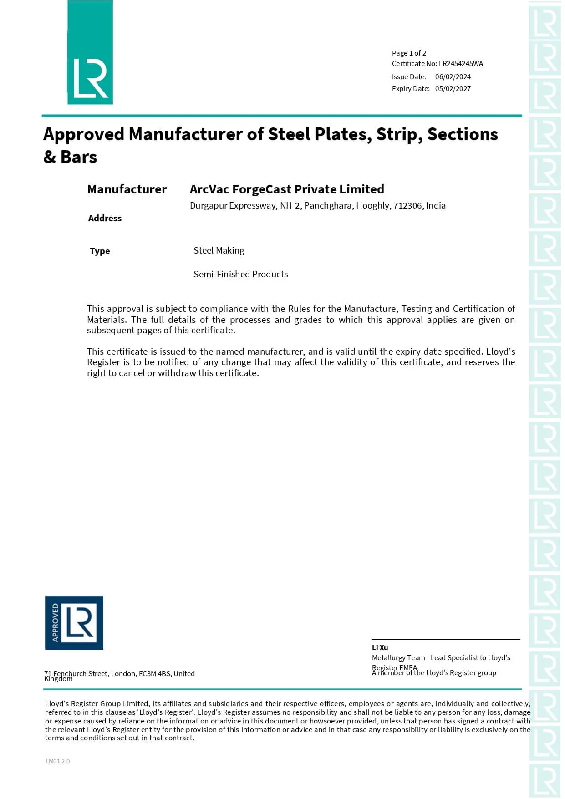
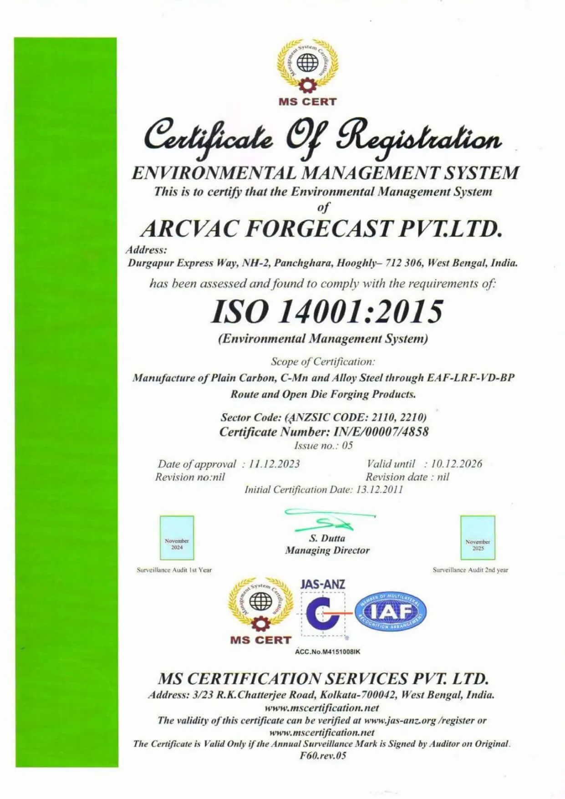
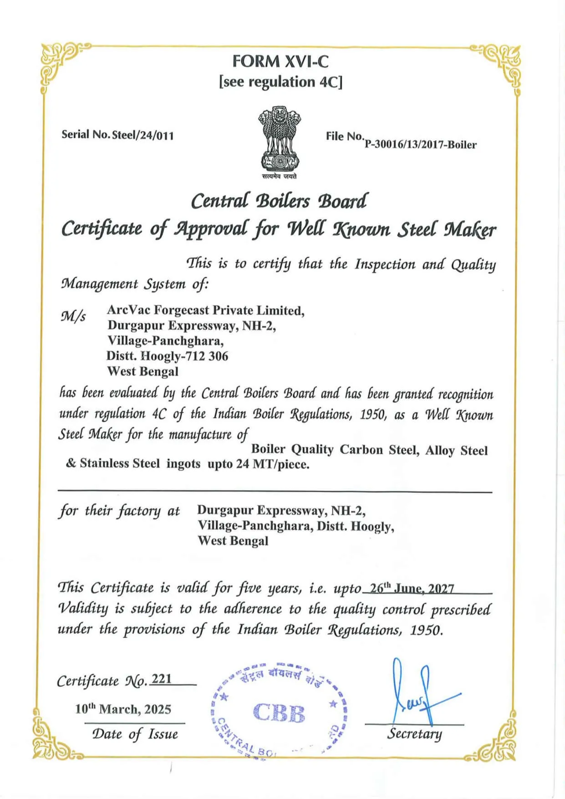
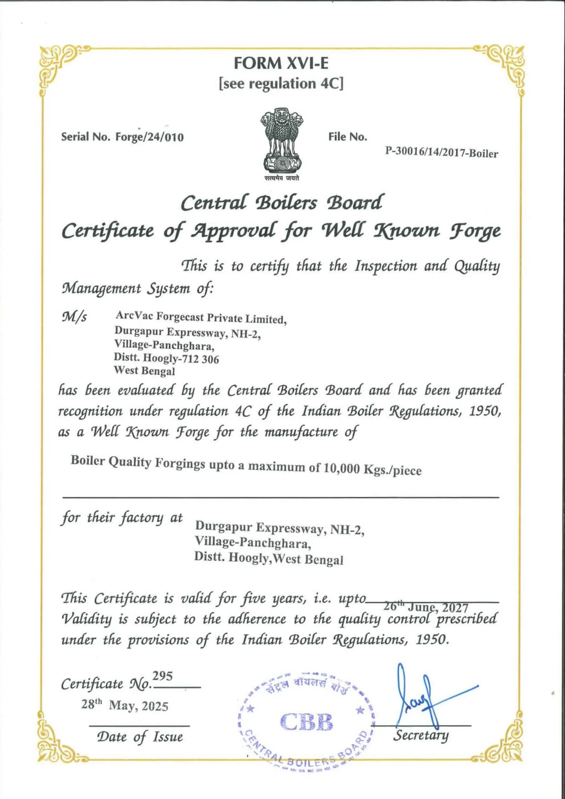
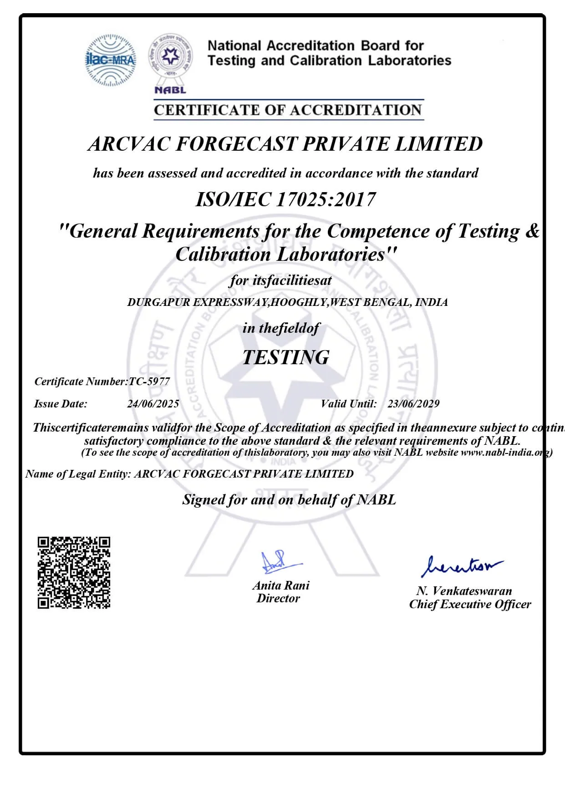
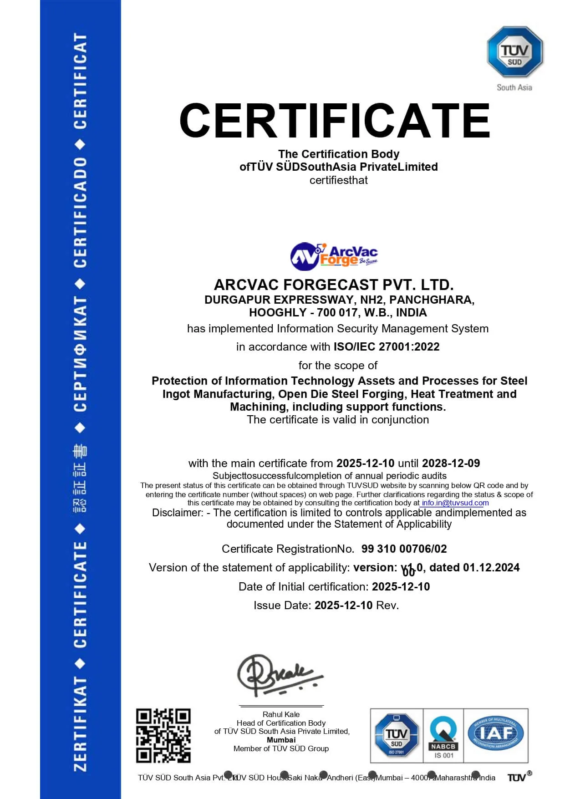
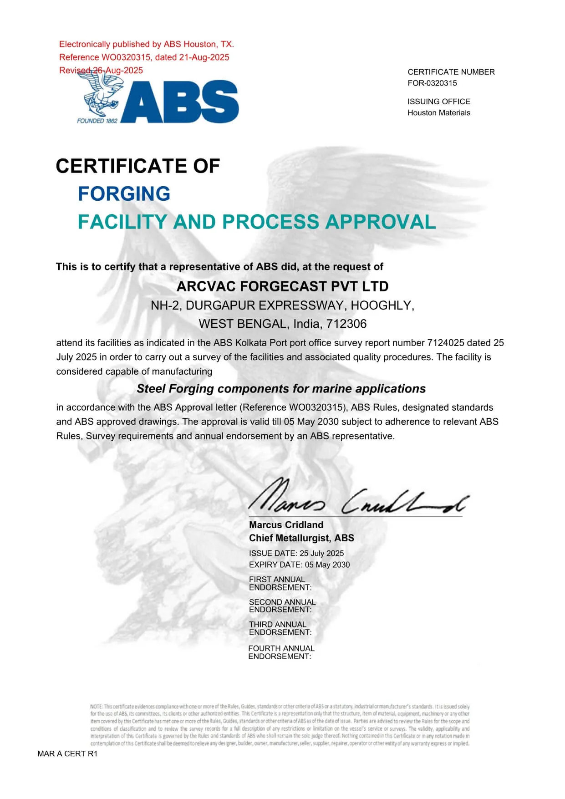
What is built here is validated far beyond here. Integrated operations in India, backed by globally recognised certifications, create trust where it matters most.

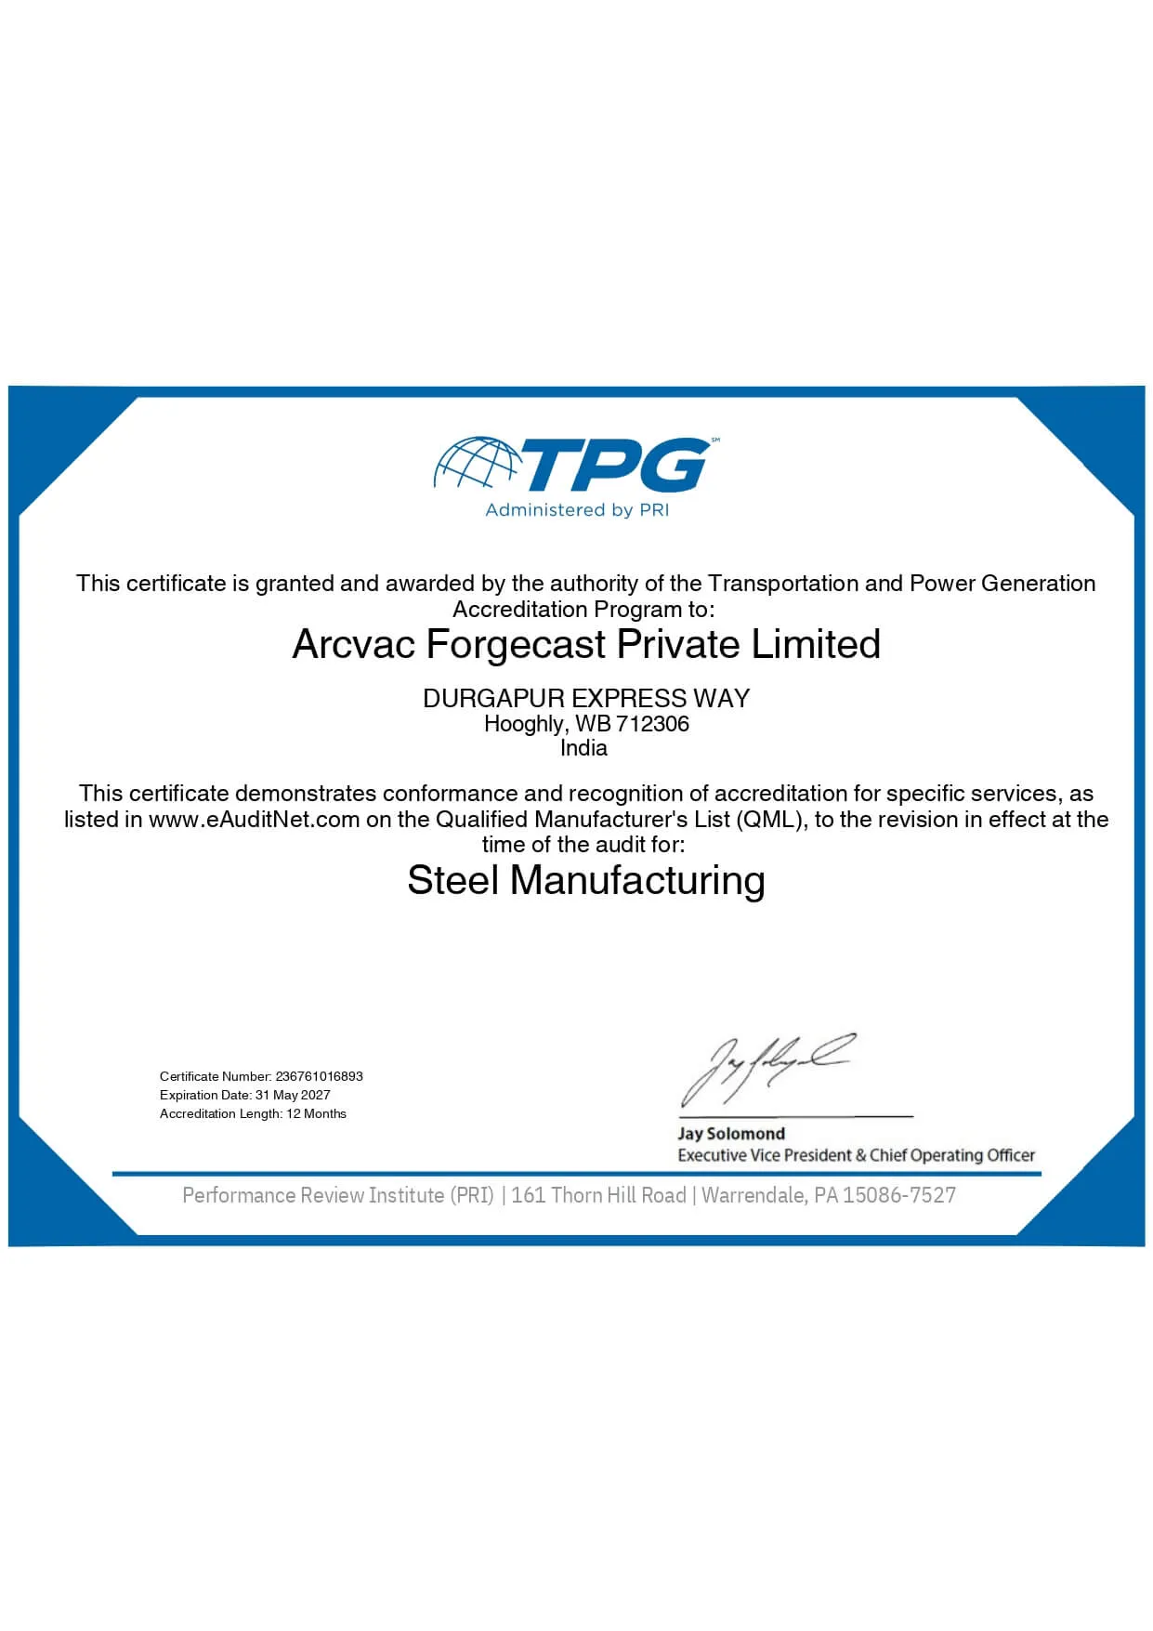
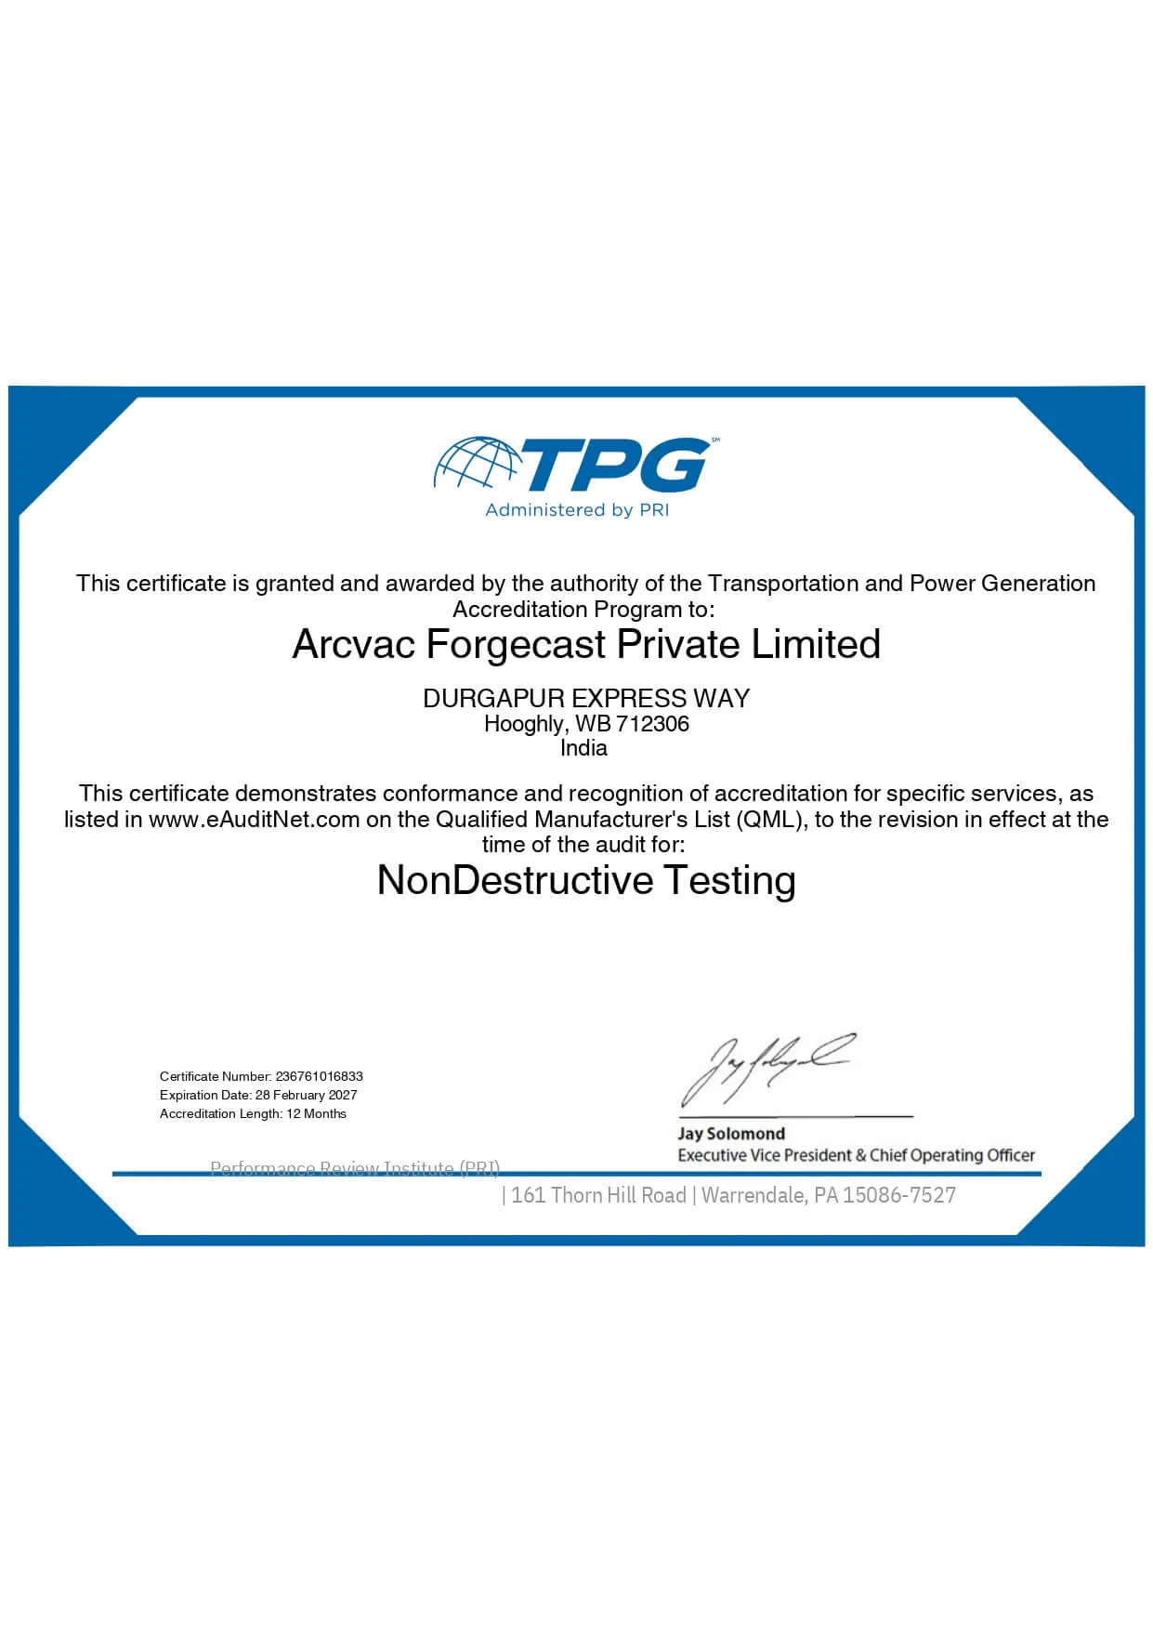
First in India to get the TPG ( Transport and Power generation) accreditation - administered by PRI ( Performance review institute, USA)
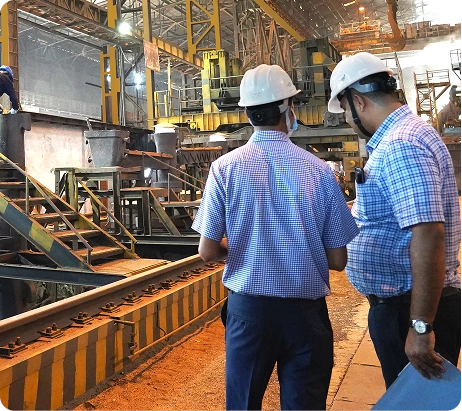
The Pillars of Precision
MAN
Ownership, discipline, and training keep quality consistent at every stage.
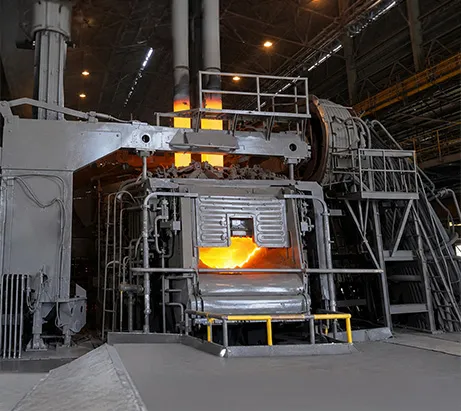
MACHINE
Reliable infrastructure and calibrated systems ensure precision and repeatability.
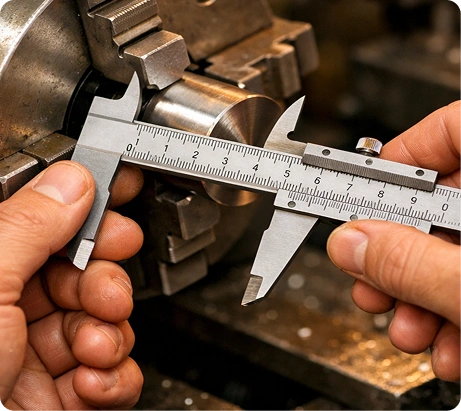
MEASUREMENT
Advanced testing and verification turn quality from assumption into evidence.
Proof Built Into the Process
Quality at ArcVac is embedded into every stage of steelmaking and forging. Each
transition carries a defined inspection
checkpoint so deviations are identified early,
controlled quickly, and prevented from propagating further into the process.
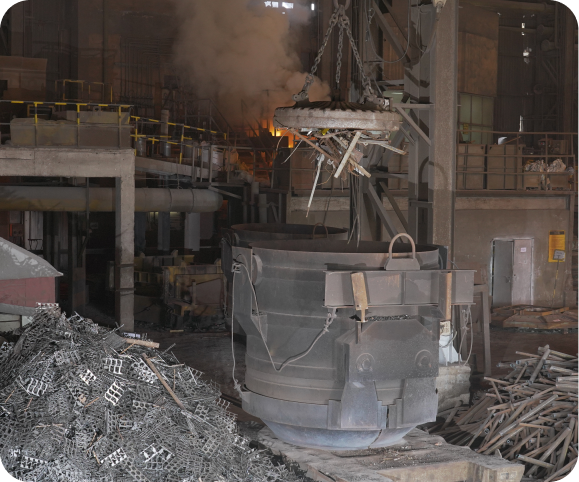
Scrap Selection
Every input is grade-sorted and radiation-checked to ensure a clean, safe, and controlled start.
-
 Scrap: Chemical composition analysis, radioactive testing
-
Ferro Alloys: Chemical composition verification, visual inspection
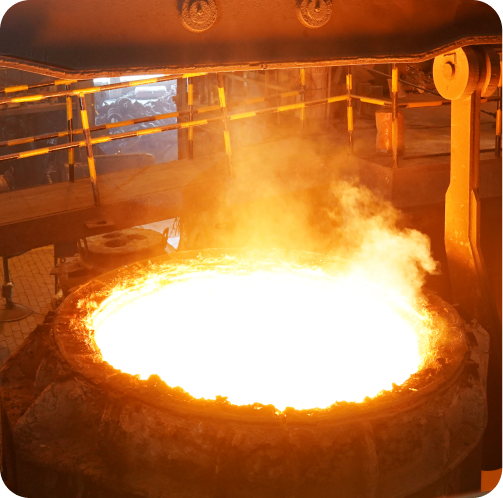
Steel Melting Shop
- Electric Arc Furnace
- Electric Melting Furnace
- Ladle Refining
- Vacuum Degassing
- Bottom Pouring
-
 Chemical composition testing
-
Radioactivity checks
-
Slag chemistry analysis
-
Controlled Time-Temperature Cycle
-
Hydrogen, Oxygen & Nitrogen Level Check
-
Degassing Time Check
-
PMI (Positive Material Identification)
-
Visual Inspection
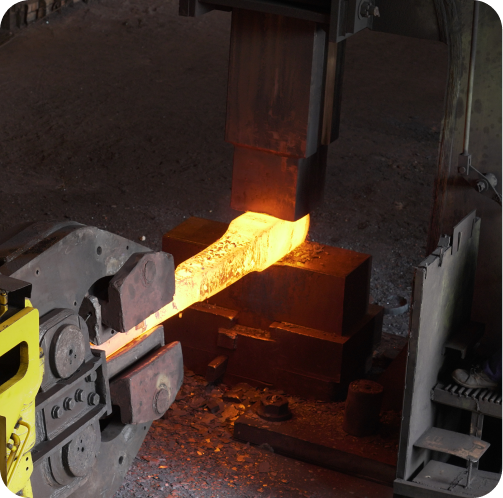
Forging
Mechanical working improves grain flow, strength, and directional properties of the material.
-
Forging temperature control
-
Draw and upset ratio monitoring
-
Soaking time control
-
Dimensional verification
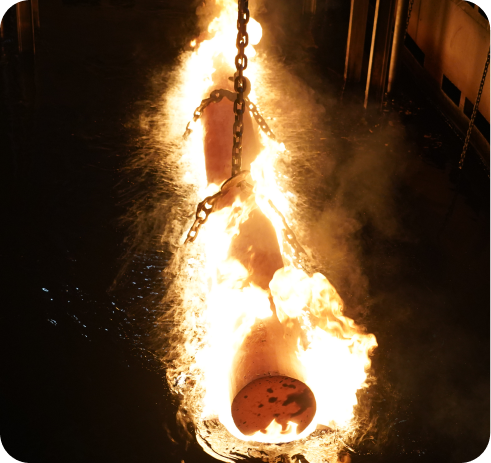
Heat Treatment
Thermal cycles applied to achieve required mechanical properties and microstructure.
-
Visual Inspection
-
Time-temperature cycle validation
-
Mechanical testing:
-
Yield Strength (YS)
-
Tensile Strength (TS)
-
% Elongation
-
% Reduction in Area (RA)
-
Impact testing
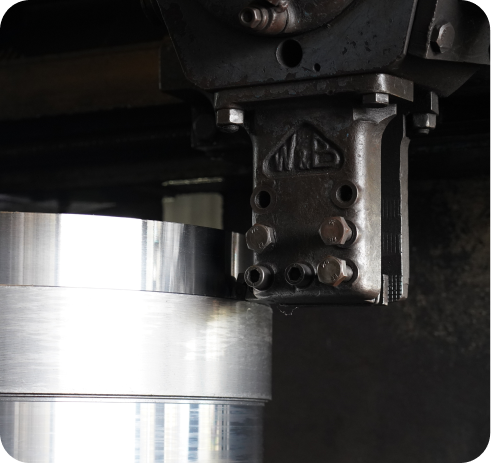
Rough & Finish Machining
Dimensional precision achieved through controlled machining, ready for application fit.
-
Visual inspection
-
Dimensional checks
-
Ultrasonic Testing (UT)
-
Hardness testing
-
PMI verification
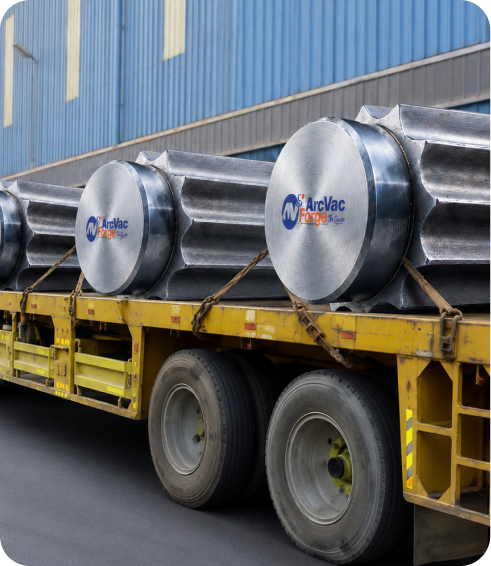
Certification & Dispatch
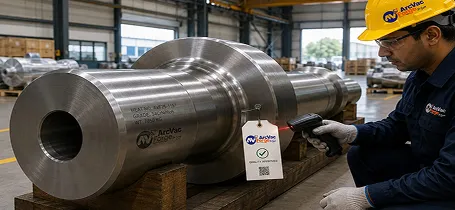
Full traceability and documentation confirm compliance with customer and global standards.Final clearance and secure handling ensure reliable delivery, ready for critical use.
-
Final quality verification and documentation review prior to dispatch
Complete Quality Assessment
01

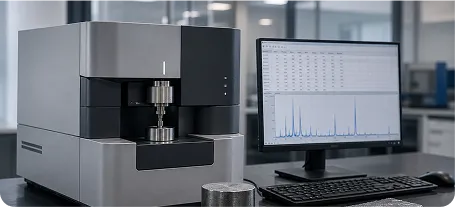
Chemistry Verification
Full chemical composition analysis confirms the material meets the required grade and specification.
02

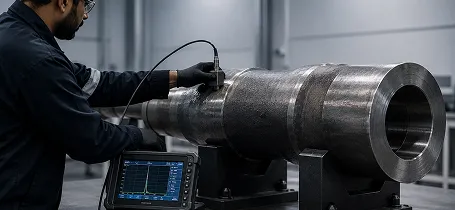
Internal Soundness Check
Ultrasonic testing up to 0.6 mm FBH sensitivity helps detect internal discontinuities before approval.
03

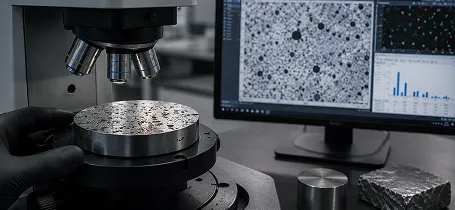
Inclusion Control
EVA and AFA testing validate inclusion severity, morphology, mapping, and material reliability.
04

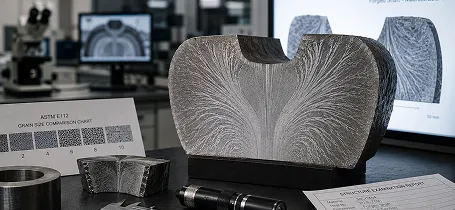
Microstructure Examination
Macrostructure, microstructure, and mechanical properties are studied before final release.
05

Cleared for Dispatch
Only material that satisfies defined quality parameters moves to the next stage.
Precision Backed by Global Testing Systems
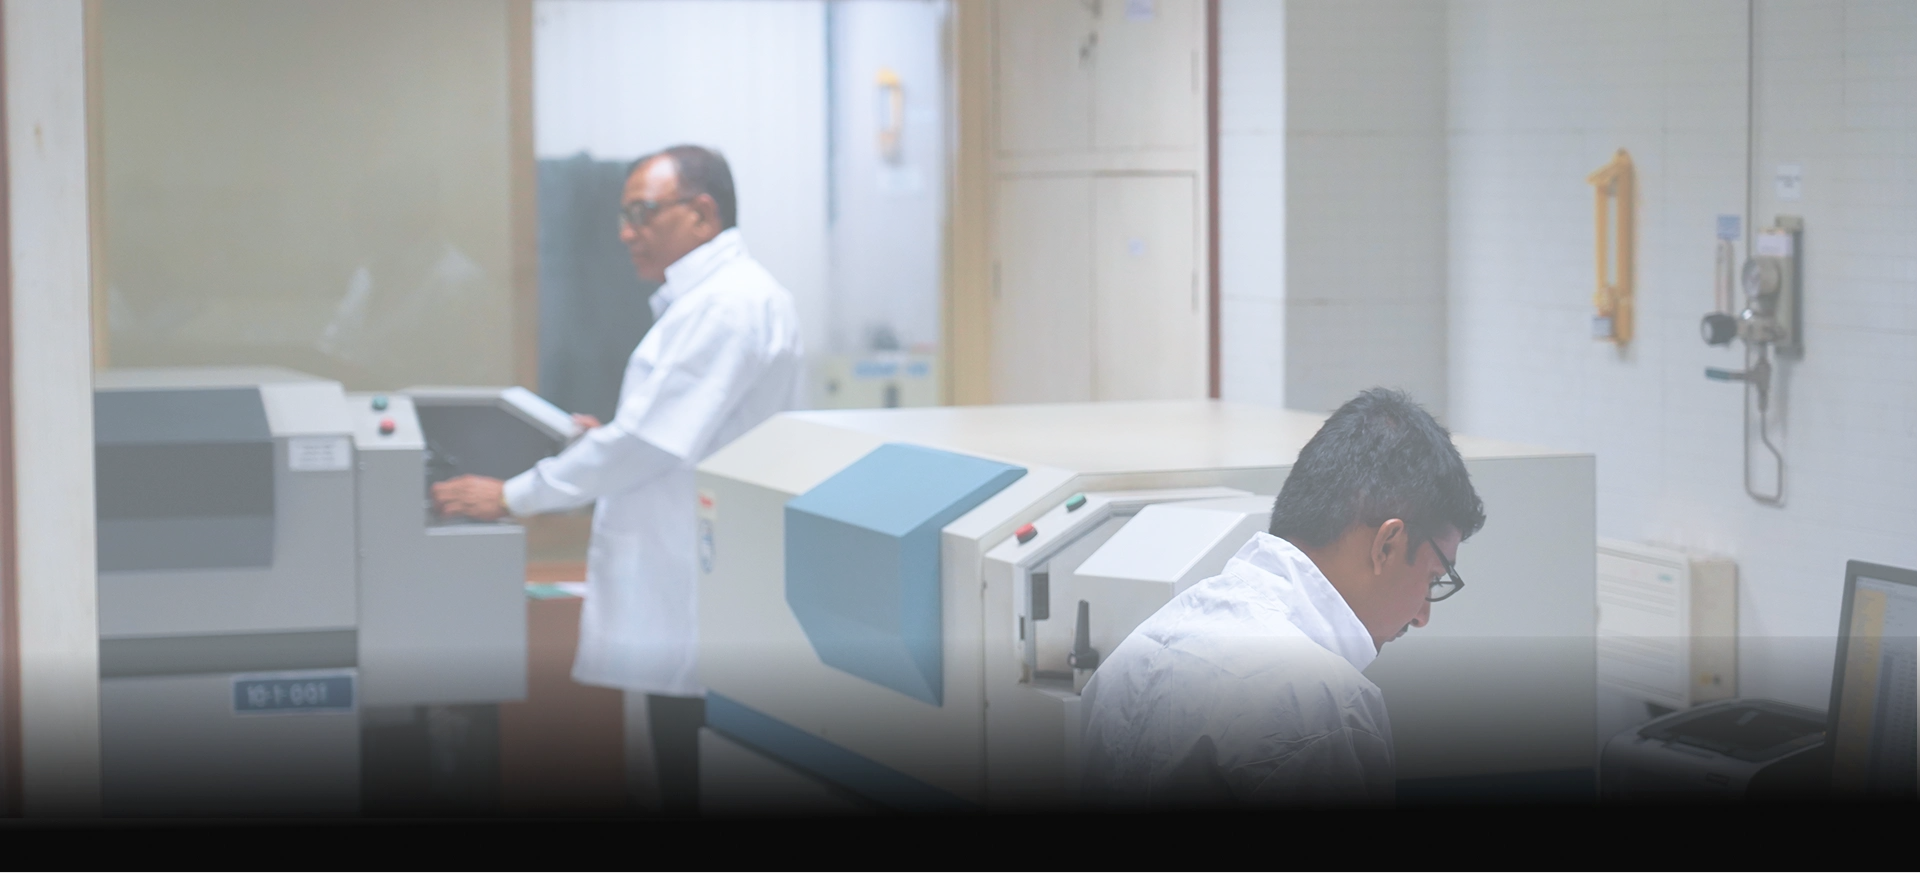
Every material is tested through globally trusted inspection and analysis systems before approval. From chemistry and hardness to structural examination and microscopic analysis, our testing infrastructure is built to meet the expectations of critical industries worldwide.
Our Laboratory Instruments
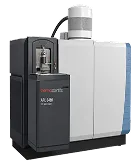
Optical Emission Spectrometer with CIRCAL purifier, Thermo Fisher Scientific
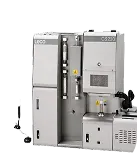
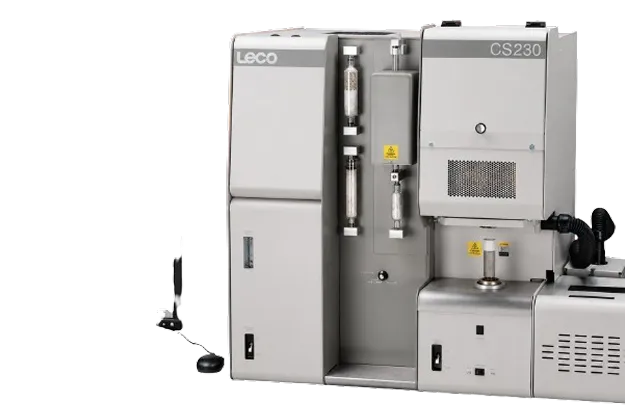
C & S Analyzer, LECO

Handheld XRF Analyzer, Evident
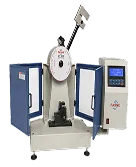
Impact tester (Izod+Charpy), Fasne
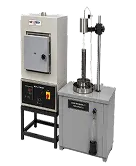
Jominy Hardenability Test Setup with Muffle Furnace, Metatech
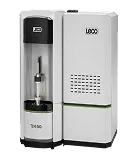
Nitrogen, Hydrogen, Oxygen Determinator, LECO
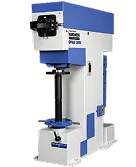
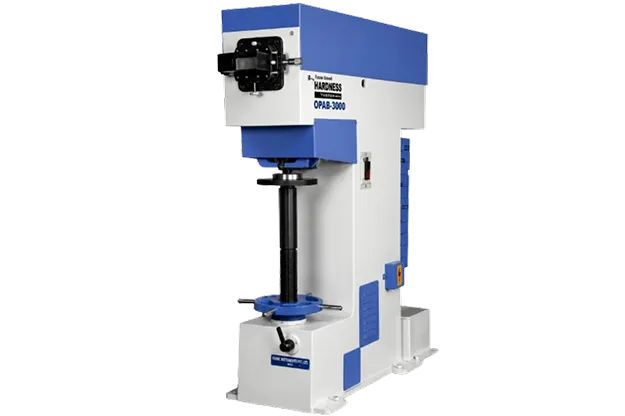
Brinell Hardness Tester, Fasne
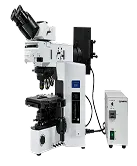
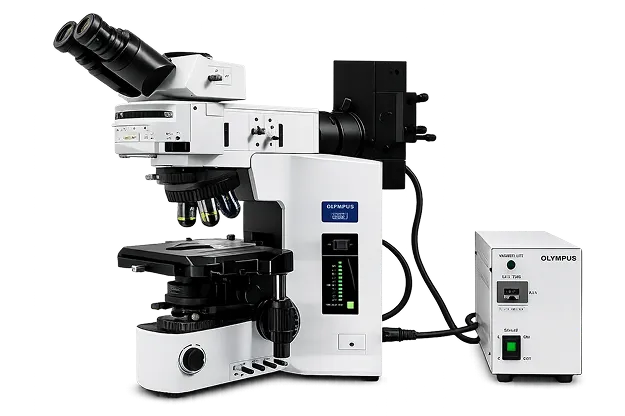
Optical Microscope with image analyzer software, Olympus
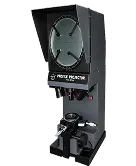
Profile Projector, Radical

Raytek Infrared Pyrometer, Raytek
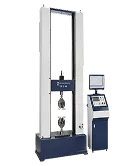
UTM, Fine Spacy Associates
Trust, Proven in Performance
Our steel and forgings serve industries where failure is not an option. Here, quality is more than a standard. It is trust, proven in performance.